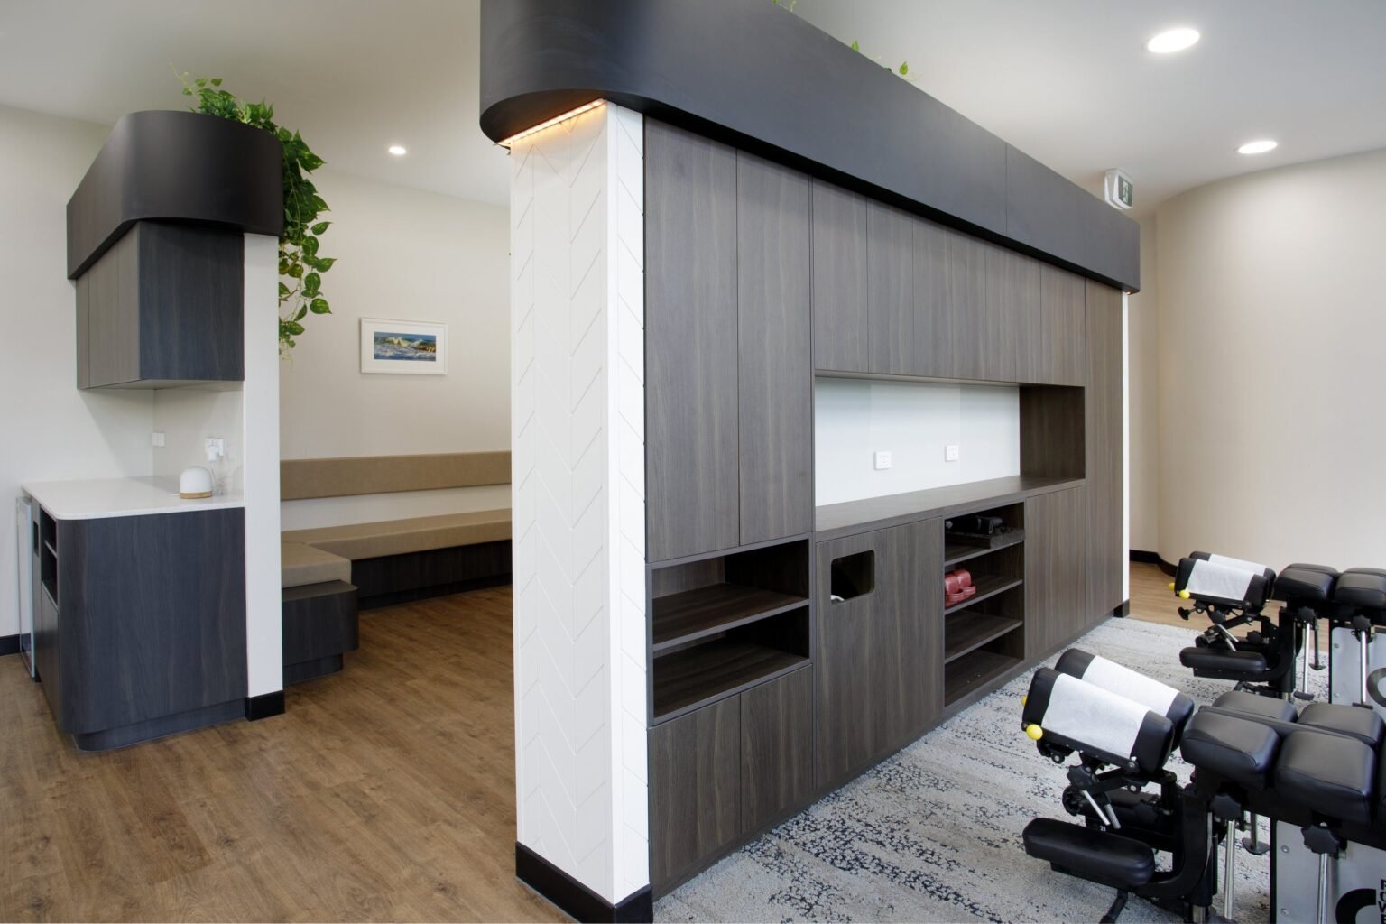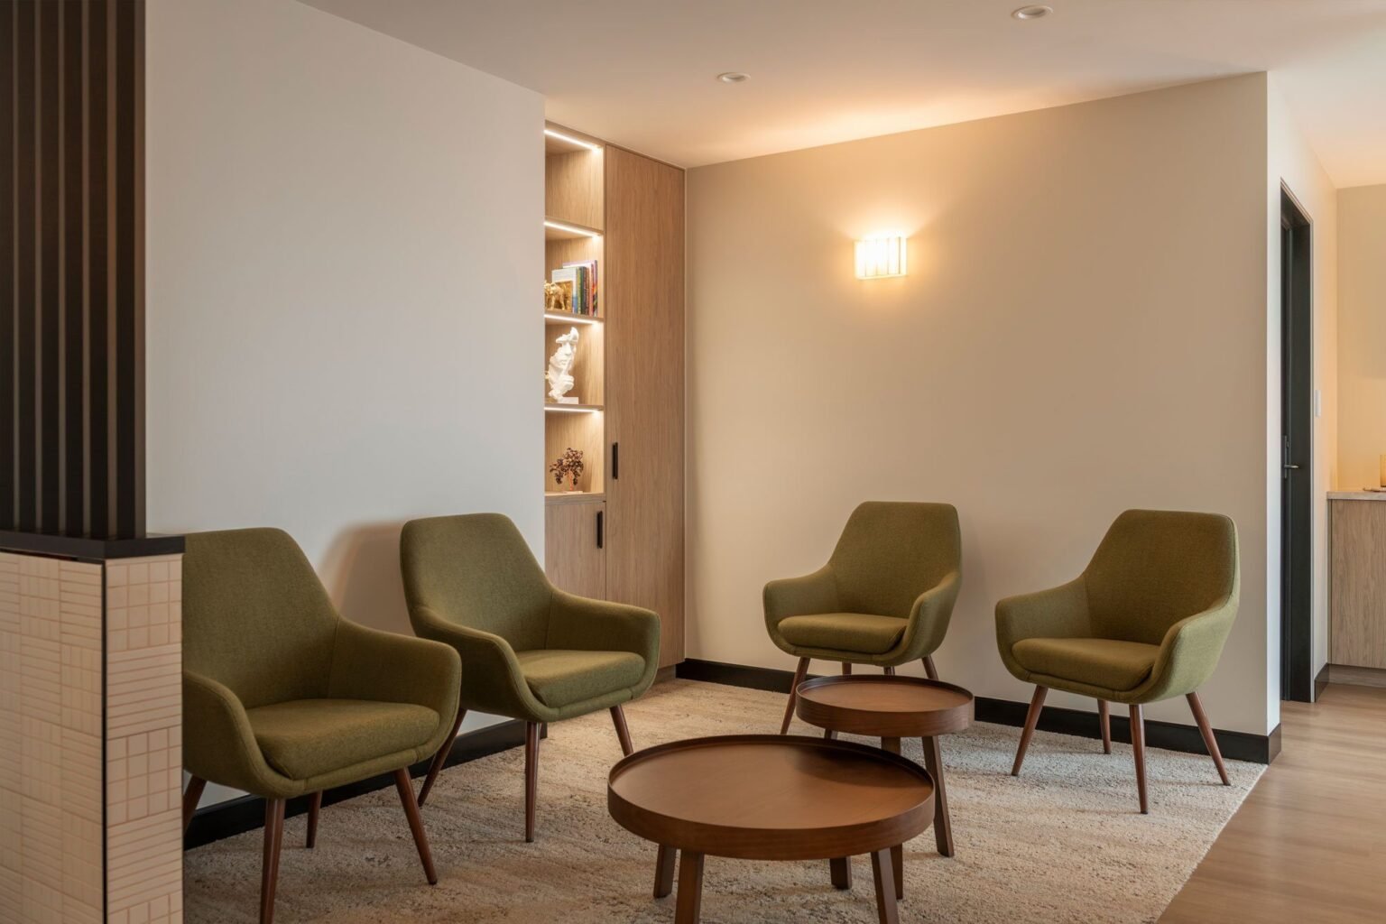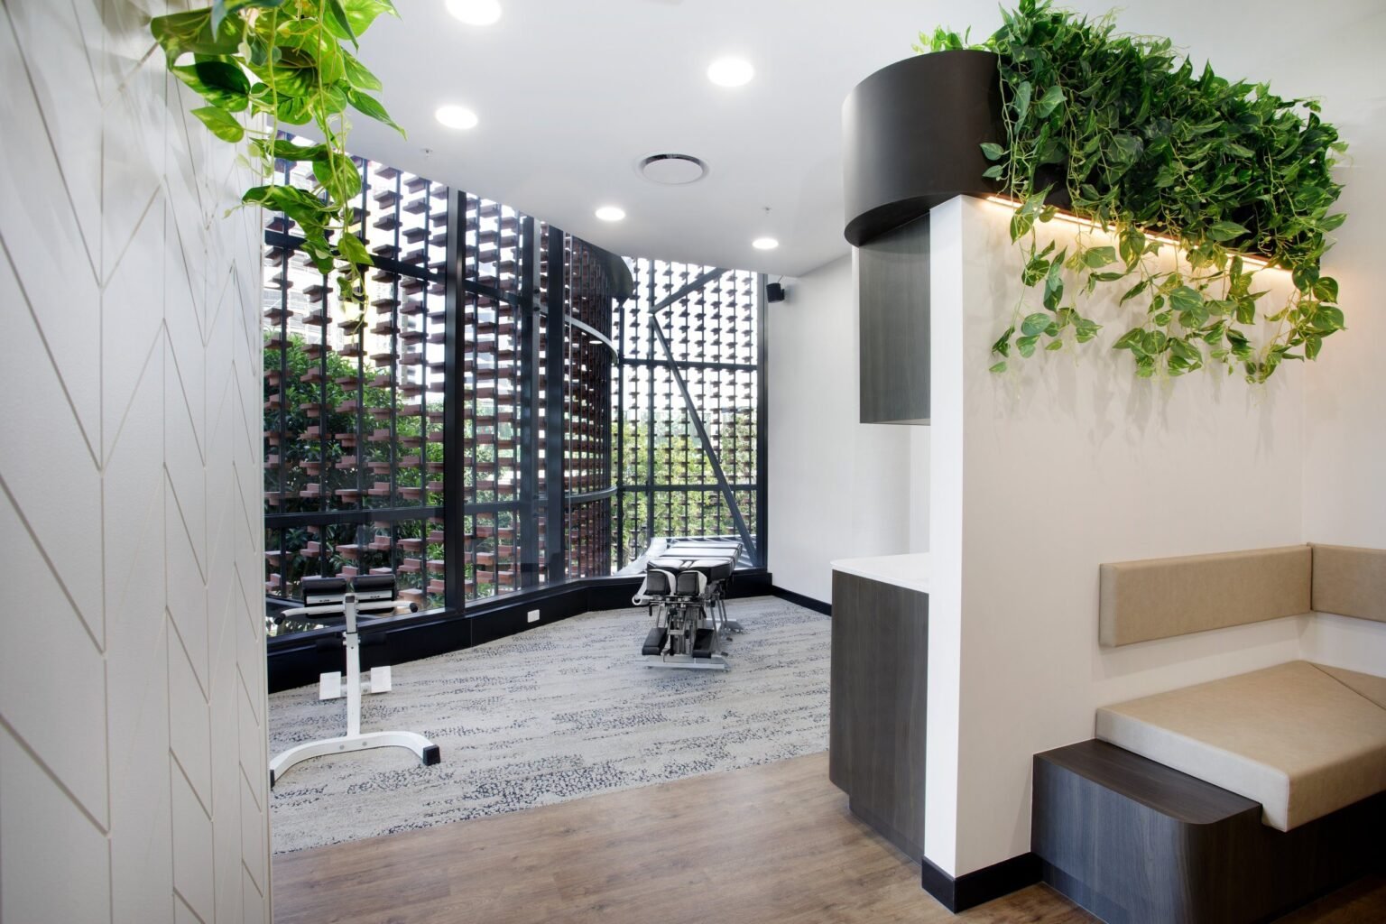
vitalign chiropractic
With a tailored approach, we can ensure your new or existing practice meets your needs, specific requirements and desired outcome. We pay meticulous attention to detail, incorporating considerations such as accessibility, workflow, finishes, fixtures and equipment placement.
medical + allied health
From state-of-the-art medical centres to specialised allied health clinics, our team has the skills and experience to ensure your fitout project is a complete success, no matter where you're located: Brisbane and beyond.
Our medical fitouts are tailored to the specific requirements of medical practitioners and their facilities. Whether you're opening a new clinic or revamping an existing space, our team ensures your medical clinic fitout supports optimal patient care and staff efficiency. This includes allied health clinics such as physiotherapy, chiropractic, and wellness centres.
every medical fitout
You will work closely with our design team to create a unique space which meets the needs of you and your staff + patients. Optimising workflow and efficiency of the back of house areas will ensure a positive patient experience.
Leveraging high-quality materials and cutting-edge construction techniques, we build spaces that are not just aesthetically pleasing but also durable and compliant with all healthcare regulations and standards.
At Dentifit we have a dedicated project manager who has experience in healthcare projects, overseeing every detail of the construction fitout process. They ensure the project is completed on time and on budget.
Understanding the importance of medical equipment positioning, optimising the layout for efficient patient flow, and selecting the perfect finishes creates a welcoming environment.
Our published medical projects so far are allied health clinics: psychology, chiropractic and paediatric care.
No matter the size of your project, we provide a tailored service to suit your individual requirements. Our process follows a 3 stage method.
Site visit, design brief, concept design, a showroom meeting to discuss finishes, and a consultancy fee proposal.
Design development, building certification, hydraulic design and council approval, radiation shielding design, equipment specifications and construction documentation.
Building approval documentation, construction project management, site visits, logistics and purchasing, and post-construction documentation.

“We are so happy with how it all turned out and get complimented on the fit out multiple times a day!”
Georgia & T, Glow Health, Ascot (2020)see the project →
The cost of a medical centre fitout can vary significantly, due to a diverse range of factors influencing the final price. These variables include the specifics of the lease agreement, the location of the practice, the services for your medical equipment, and the finishes selected for the treatment rooms.
We offer a comprehensive quote that provides a clear overview of the costs involved, with tailored packages designed to meet the specific needs of your timeline and budget.
We recommend pricing off a floor plan as you have a better idea of what has been allowed for.
Getting a price per sqm without plans is hard to compare what the different builders are allowing for and what type of finishes are included.
Knowing what is included in your future practice helps with quoting and providing a more accurate price.
Equipment is best to be selected before final drawings are completed as equipment has great impacts on the final design outcome.
The main things to look for are:
While our head office is based in Queensland, we regularly support projects interstate and in regional locations, coordinating design, approvals and construction remotely and on site.
Tell us a little about your practice and the Dentifit team will be in touch.