

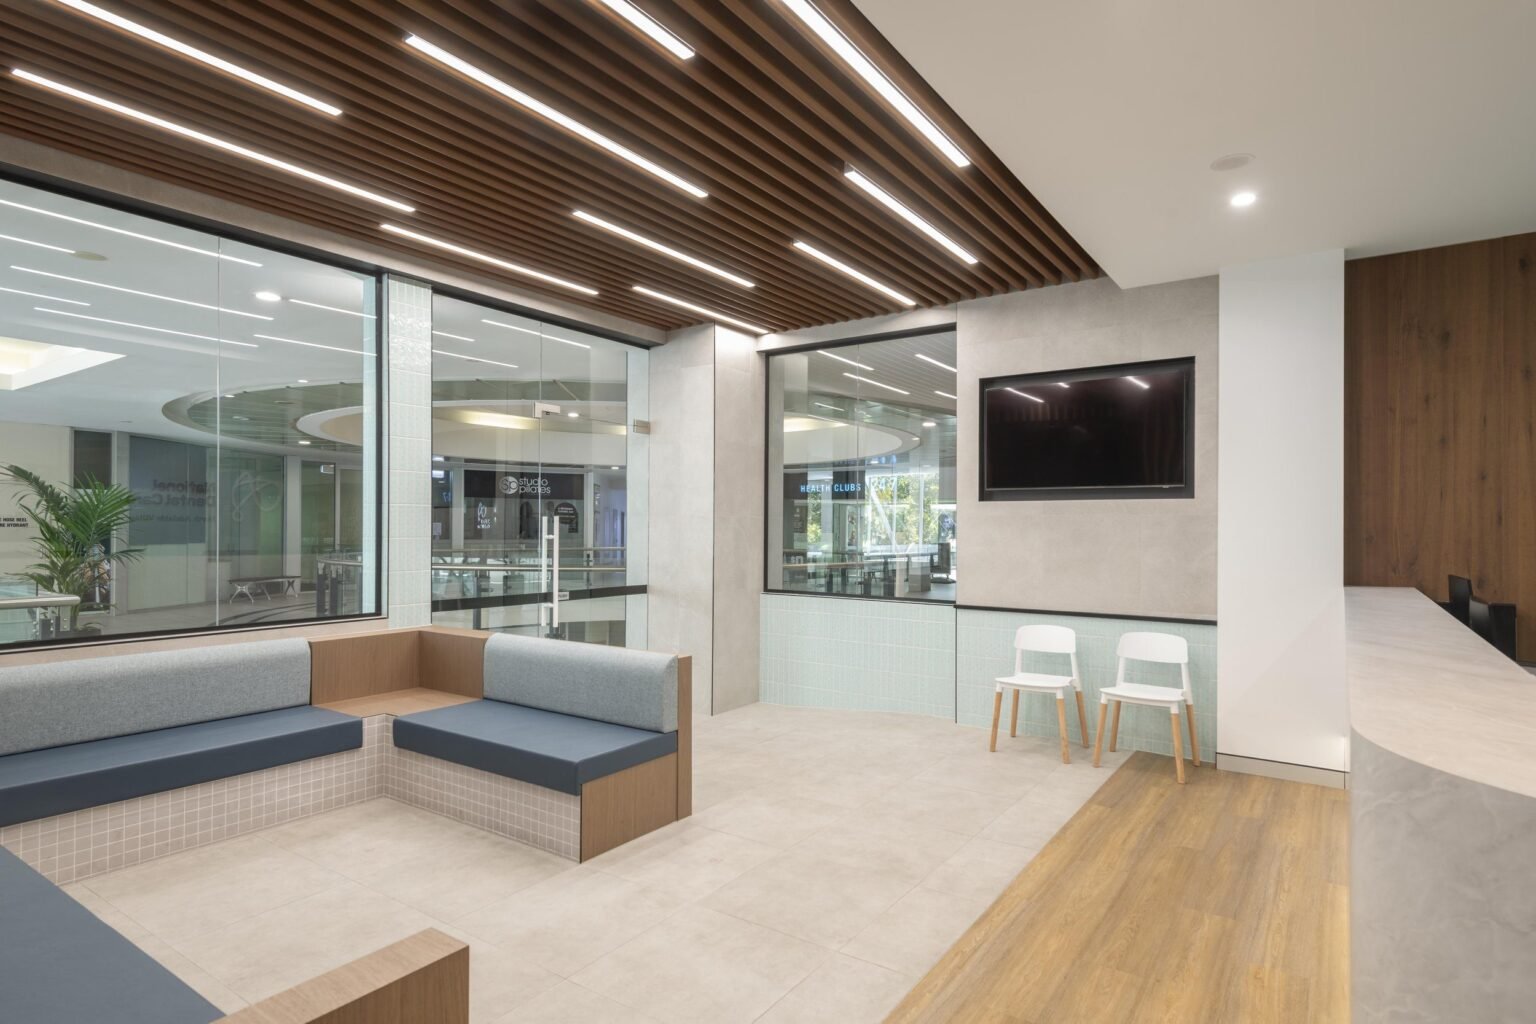
Radiology and medical imaging clinics demand precision, compliance and careful planning. Dentifit designs and constructs imaging environments that support diagnostic accuracy, efficient workflows and patient comfort.
radiology + imaging
Dentifit delivers design-led radiology and medical imaging fitouts across Brisbane, the Sunshine Coast, Gold Coast, regional centres and interstate locations. From existing tenancies to purpose-built imaging facilities, we combine technical planning, regulatory expertise and considered interior design to create CT, MRI, X-ray, ultrasound and specialist imaging spaces that function seamlessly from day one.
Your project is managed end to end by specialists who understand equipment coordination, radiation compliance, shielding requirements and healthcare-grade construction standards.
Radiology clinics place unique demands on space, services and workflow. Imaging equipment, patient handling, staff movement and compliance requirements all need to work together seamlessly to avoid delays, inefficiencies and costly rework.
Consultation and review rooms are designed to support clear communication, privacy and efficient clinician workflow.
Where interventional or procedure-based imaging is required, suites are planned to support infection control, equipment access and staff circulation.
Imaging rooms are designed around equipment specifications, shielding requirements, clearances and service coordination.
Front-of-house spaces are planned to manage patient movement efficiently while maintaining privacy and reducing stress.
Medical-grade joinery and storage solutions are tailored to radiology workflows, supporting consumables, PPE, accessories and specialised equipment.
radiology 0 projects published yet
We haven’t published a radiology or imaging project on our website yet. In the meantime, browse our recent clinic projects, or talk to us about your imaging project.
No matter the size of your project, we provide a tailored service to suit your individual requirements. Our process follows a 3 stage method.
Site visit, design brief, concept design, a showroom meeting to discuss finishes, and a consultancy fee proposal.
Design development, building certification, hydraulic design and council approval, radiation shielding design, equipment specifications and construction documentation.
Building approval documentation, construction project management, site visits, logistics and purchasing, and post-construction documentation.
Yes. Dentifit designs and constructs radiology and medical imaging clinics of all sizes, from single-modality practices to multi-room diagnostic centres. Whether you’re upgrading an existing imaging suite or building a new facility, our team manages the design and construction process to support accuracy, safety and efficient daily operation.
Radiology fitouts involve additional technical, structural and compliance requirements that must be resolved before construction begins.
Key differences include:
Dentifit plans radiology environments from the inside out, ensuring imaging rooms perform correctly and remain compliant long after commissioning.
Radiology fitouts are designed around the specific imaging modalities being installed. Depending on the clinic, this may include:
Each modality has different requirements for room size, shielding, services and access, all of which are incorporated into Dentifit’s design and construction process.
Yes. Radiology equipment coordination is handled early in the design phase because it directly impacts layout, structure and services. Dentifit works with equipment suppliers and consultants to ensure imaging rooms are designed correctly from the outset.
This approach reduces redesign risk, prevents installation delays and ensures the clinic is ready for commissioning without costly last-minute changes.
Yes. Radiology clinics must meet a combination of building, healthcare and safety regulations. Dentifit manages the coordination of approvals and compliance as part of the fitout process, helping clinics move through construction and certification with fewer delays.
By addressing compliance early, clinics are better positioned to transition smoothly from construction into operational use.
Yes. Dentifit delivers radiology fitouts for clinics across the east coast of Australia, supporting practices in metropolitan, regional and coastal locations. Everywhere from Townsville to Brisbane, throughout NSW and in Sydney. Our team is experienced in managing projects across different jurisdictions, site conditions and regulatory environments.
Whether the project involves a new radiology clinic, an expansion within an existing medical centre, or a staged refurbishment, Dentifit provides consistent design, construction and project coordination to support imaging practices wherever they operate along the east coast.
While our head office is based in Queensland, we regularly support projects interstate and in regional locations, coordinating design, approvals and construction remotely and on site.
Tell us a little about your practice and the Dentifit team will be in touch.


